
structural alterations
What do structural alterations actually involve?
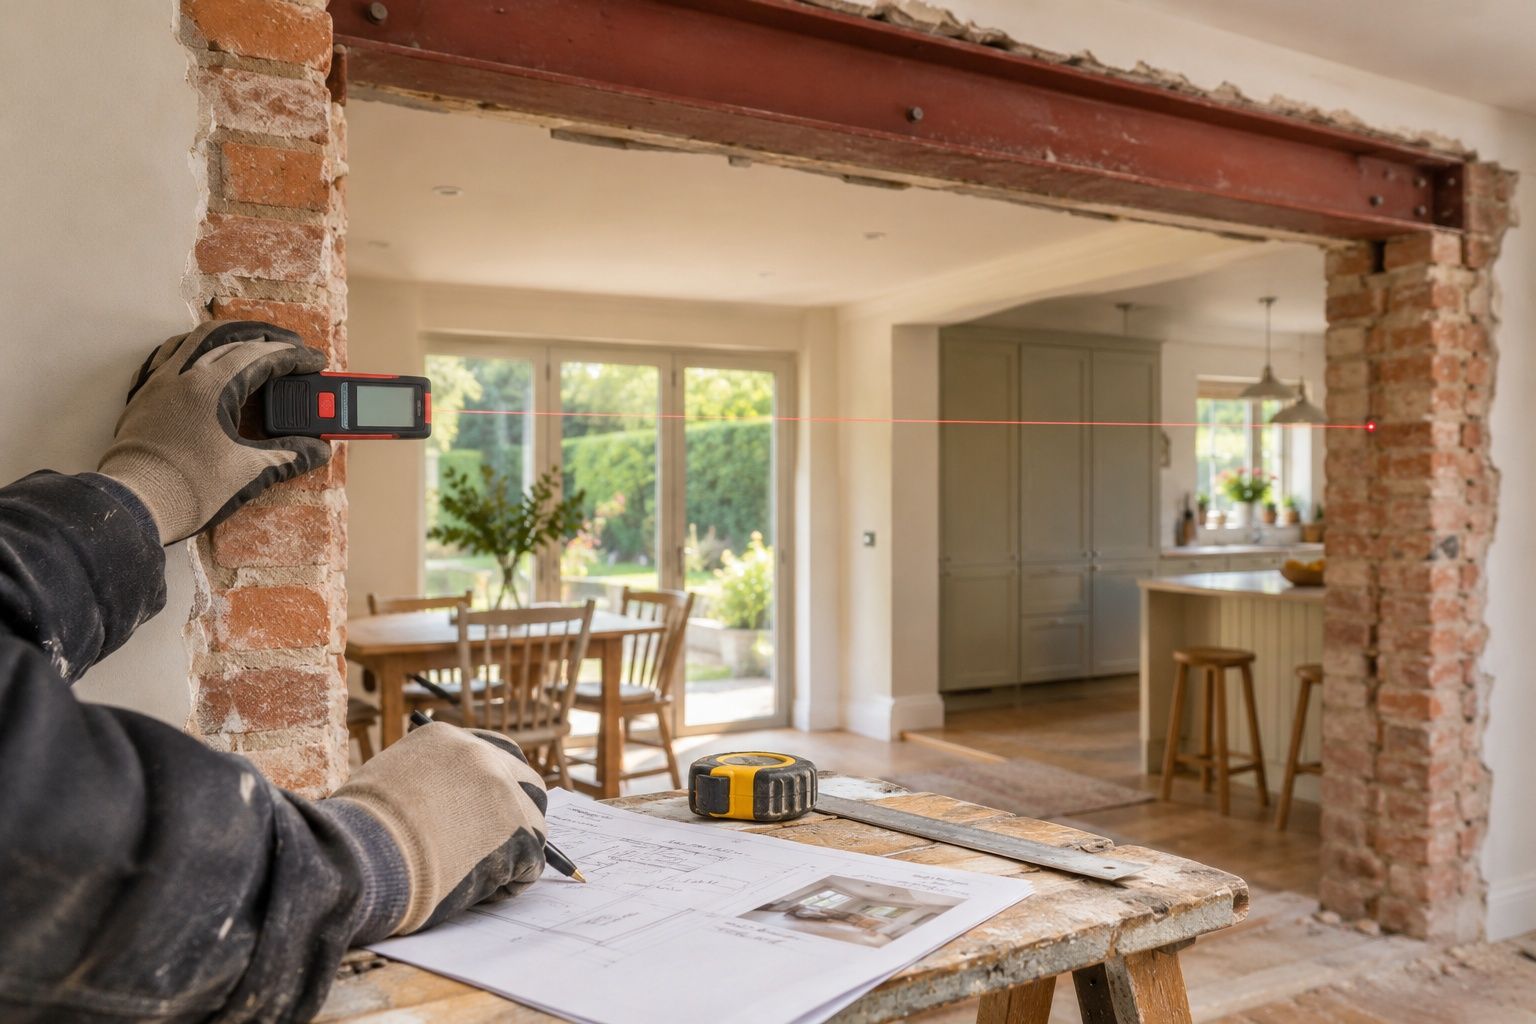
It depends on the wall, but structural alterations usually mean taking out a wall or part of one, or forming a new opening, so two spaces work better as one. Some walls simply divide a room. Others are holding up the floor or roof above, and those need proper support put in once they come out.
What counts as a structural alteration?
Any change that affects how a building carries its own weight counts, not just full wall removal. Widening a doorway, joining a kitchen and dining room, or opening a wall between a hallway and a living room can all be structural, even if the gap looks modest.
Do I need structural advice before I start?
If there is any doubt about whether a wall is load bearing, it is worth having that checked before anything is touched. We arrange structural advice where it is needed, so the right support, usually a beam or post, is sized and fitted correctly rather than guessed at.
What happens to the rest of the house while it's done?
Good planning keeps disruption to one area where possible. Dust sheeting, temporary supports and a clear sequence of work mean the rest of the home stays usable while the alteration is carried out.
What affects the price
The most common surprise is finding services, pipework, cables or ducting, running through a wall nobody expected to touch. We check for this early so it does not hold up the project once walls are open.

What affects the price
The most common surprise is finding services, pipework, cables or ducting, running through a wall nobody expected to touch. We check for this early so it does not hold up the project once walls are open.

When does this need more than a straightforward alteration?
If opening up one space affects the structure above or next to it, such as a chimney breast or an upstairs wall, the alteration becomes part of a wider plan rather than an isolated job. That is worth raising before work starts, not once it has.
If you would rather talk it through, book an appointment or a call and we can look at what your layout would involve.
Frequently Asked Questions
Will removing a wall need building control sign off?
Usually yes, since changes affecting how a building carries weight fall under building regulations. We handle this as part of the project and check with the proper authority where needed.
Can you tell me if a wall is load bearing before I commit to anything?
We can take an initial look and arrange structural advice if there is any uncertainty, so you know what is involved before deciding how to proceed.
Will I need to move out while the work is done?
Most structural alteration work can be done with the rest of the house still in use, with the affected area sealed off and cleared as needed. This is talked through at the start so you know what to expect.
How messy is this kind of work?
Opening up a wall creates dust and debris, so we sheet off the work area and manage the mess as we go. The amount of disruption depends on the size and location of the alteration.
What happens if you find something unexpected once the wall is opened?
If pipework, cabling or an unexpected structural element turns up, we pause and talk through the options before continuing, so nothing is decided without you knowing first.